- Five Bedrooms
- Two Reception Rooms
- Fitted Kitchen
- Utility Room and WC
- Principle Bedroom with en-suite
- Family Bathroom
- Rear Garden
- Period Features
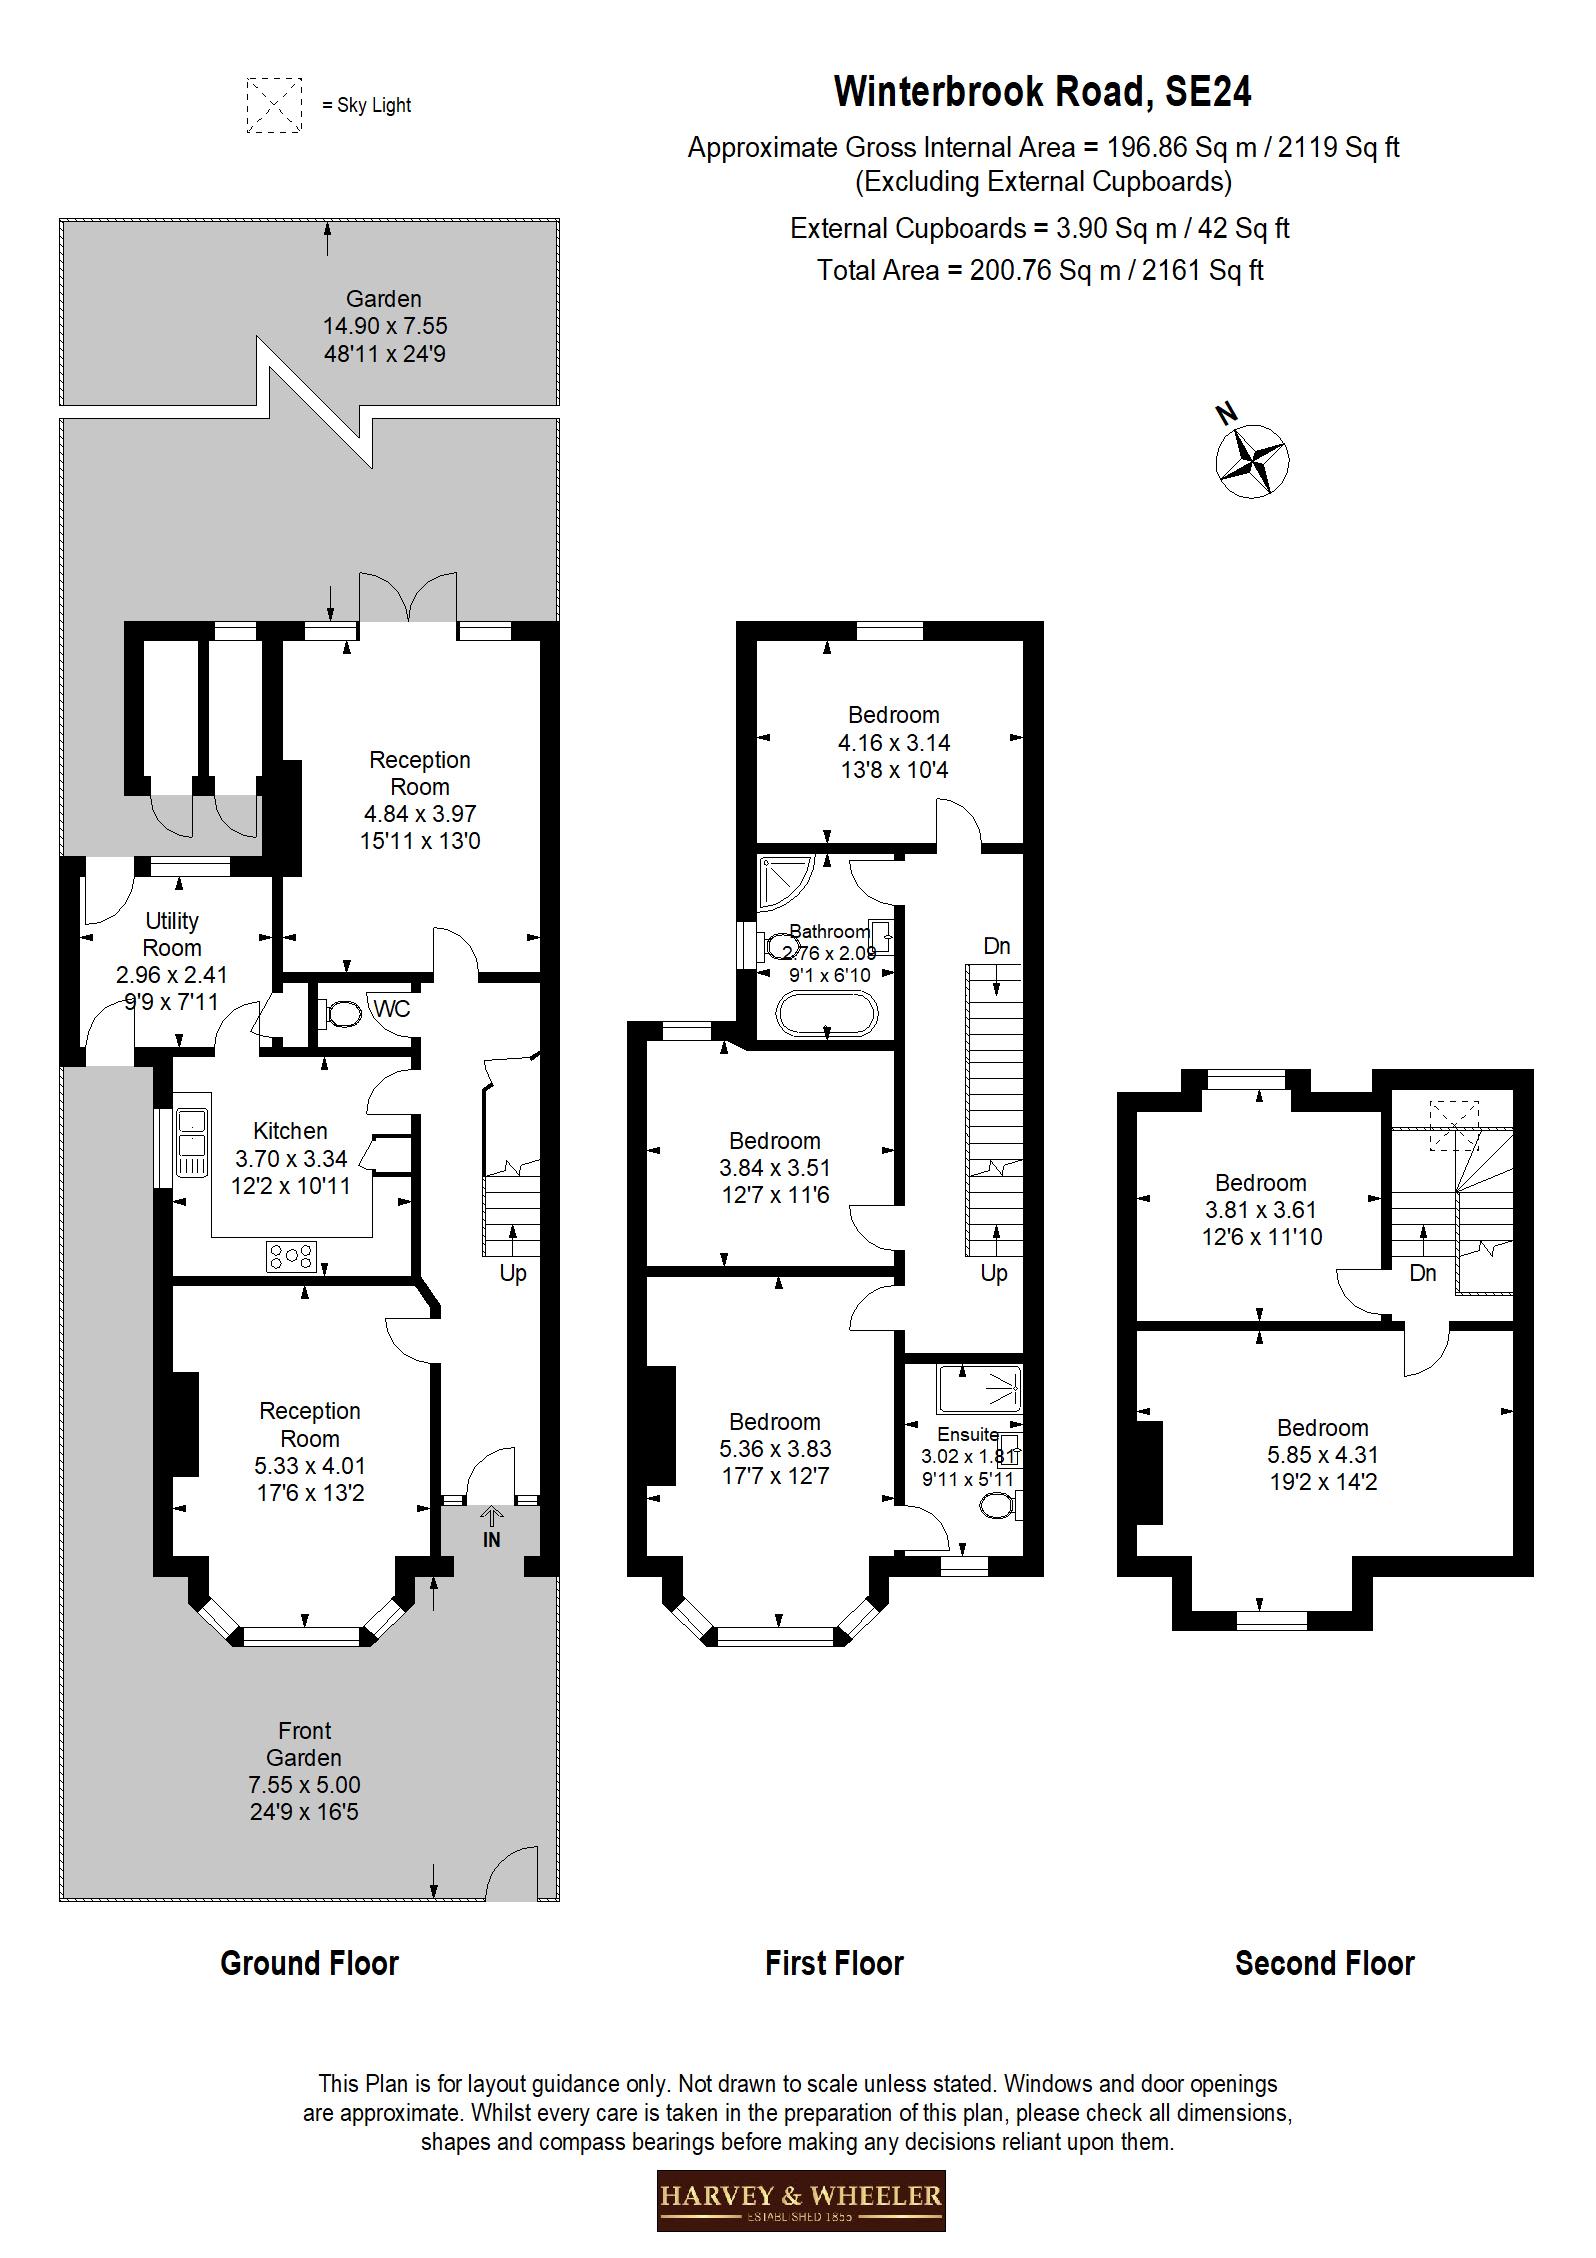
An exceptionally spacious five-bedroom period house situated on a sought-after tree lined street with approximately 2,119 sq ft of internal accommodation is arranged over three floors, together with a generous rear garden.
The property retains period character while providing flexible accommodation well suited to modern family living.
The ground floor has a generous front reception room with bay window, separate kitchen with fitted units and appliances, a second reception room to the rear with and doors opening directly onto the rear garden extending to approximately 49 ft, with a decked area and mature planting. There is a utility room and separate WC.
Located on the first floor is the principal bedroom with en-suite shower room, a separate family bathroom with freestanding bath and shower, and two double bedrooms. Two further bedrooms are on the second floor.
Winterbrook Road is well situated for all amenities of Herne Hill and Dulwich as well as a range of highly regarded local schools.
The nearest stations are Herne Hill (direct trains to Victoria, City Thameslink, Blackfriars and St Pancras) and North Dulwich (regular services to London Bridge and two stops to Peckham Rye for the Windrush Line).
EPC E
Council Tax Band G
Deposit: £6,461.54
The following are permitted payments which we may request from you:
a) The rent
b) A refundable tenancy deposit (reserved for any damages or defaults on the part of the tenant) capped at no more than five weeks' rent where the annual rent is less than £50,000, or six weeks' rent where the total annual rent is £50,000 or above
c) A refundable holding deposit (to reserve a property) capped at no more than one week's rent
d) Payments to change the tenancy when requested by the tenant, capped at £50, or reasonable costs incurred if higher
e) Payments associated with early termination of the tenancy, when requested by the tenant
f) Payments in respect of utilities, communication services, TV licence and council tax; and
g) A default fee for late payment of rent and replacement of a lost key/security device, where required under a tenancy agreement
Please call us if you wish to discuss this further.
| Utility |
Supply Type |
| Electric |
Unknown |
| Gas |
Unknown |
| Water |
Unknown |
| Sewerage |
Unknown |
| Broadband |
Unknown |
| Telephone |
Unknown |
| Other Items |
Description |
| Heating |
Not Specified |
| Garden/Outside Space |
No |
| Parking |
No |
| Garage |
No |
| Broadband Coverage |
Highest Available Download Speed |
Highest Available Upload Speed |
| Standard |
7 Mbps |
0.8 Mbps |
| Superfast |
69 Mbps |
20 Mbps |
| Ultrafast |
1000 Mbps |
100 Mbps |
| Mobile Coverage |
Quality |
| EE |
Good in-home and outdoor |
| Three |
Good in-home and outdoor |
| O2 |
Good (outdoor only) |
| Vodafone |
Variable in-home, good outdoor |
Broadband and Mobile coverage information supplied by Ofcom.